Structural Design & Drawings
Structural Design & Drawings
→
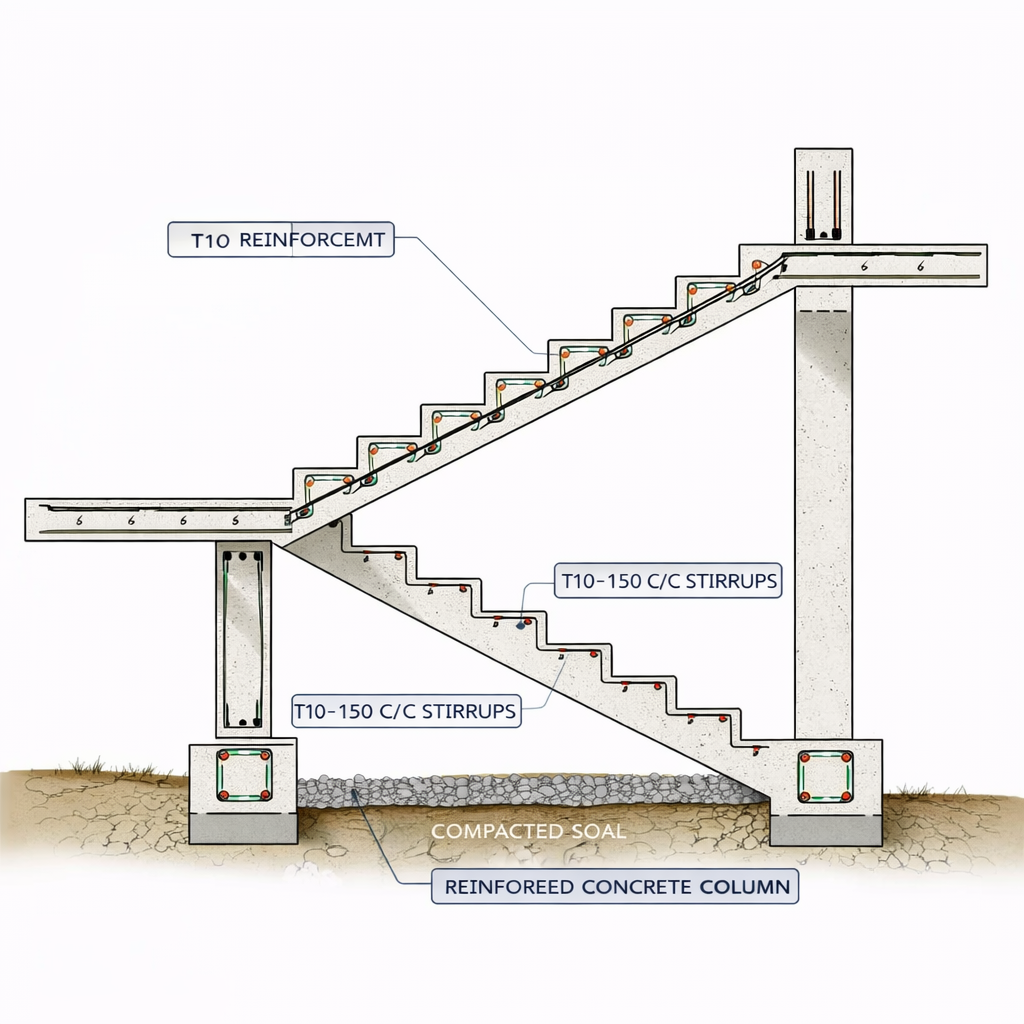
Staircase Section
Staircase Section
Service
Get Best Quote
Pricing depends on requirement, location, quantity, scope of work, and service details.
Need pricing?
Please contact us for quotation, callback, site discussion, or requirement-based pricing.
Service Details
Staircase Section service includes detailed sectional drawings showing step dimensions, riser and tread sizes, levels, and structural details for safe and comfortable movement. We provide accurate de…
Staircase Section service includes detailed sectional drawings showing step dimensions, riser and tread sizes, levels, and structural details for safe and comfortable movement. We provide accurate designs ensuring proper execution and compliance with standards. Suitable for residential and commercial projects with customized detailing and revisions.