Plumbing Design & Layouts
Plumbing Design & Layouts
→
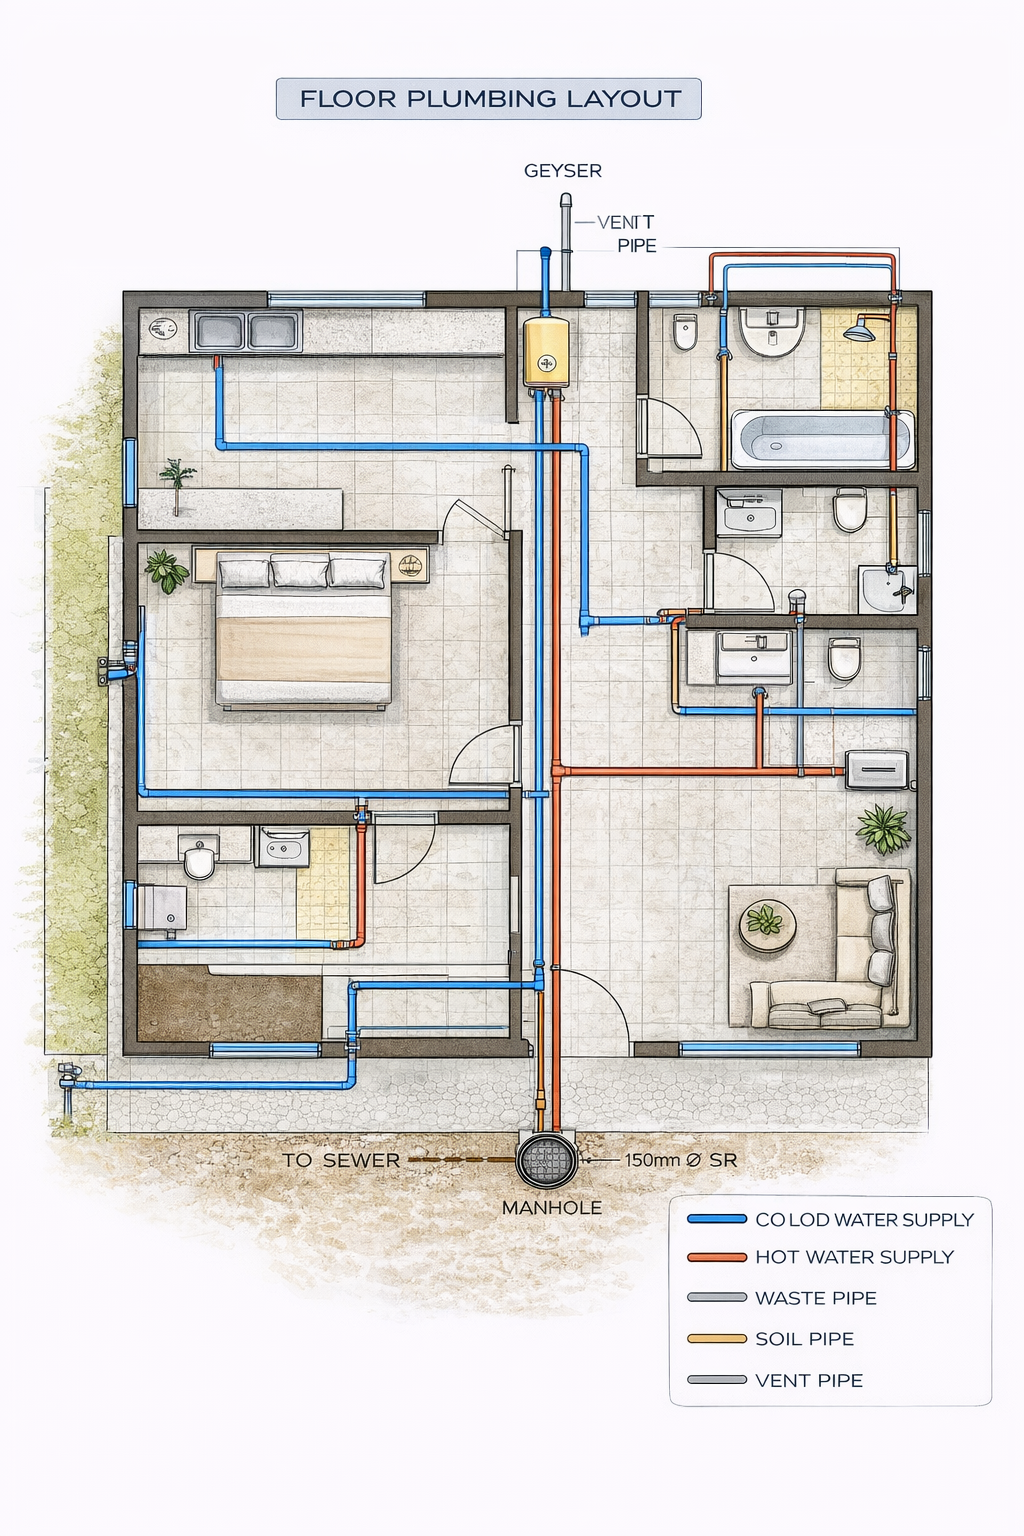
Floor Plumbing Layout
Floor Plumbing Layout
Service
Get Best Quote
Pricing depends on requirement, location, quantity, scope of work, and service details.
Need pricing?
Please contact us for quotation, callback, site discussion, or requirement-based pricing.
Service Details
Floor Plumbing Layout service includes detailed planning of water supply and drainage lines for each floor, showing pipe routing, fixture connections, and levels. We ensure efficient water flow, prop…
Floor Plumbing Layout service includes detailed planning of water supply and drainage lines for each floor, showing pipe routing, fixture connections, and levels. We ensure efficient water flow, proper drainage, and easy maintenance with accurate execution drawings. Suitable for residential and commercial projects with customized layouts and revisions.