Architectural Drawings
Architectural Drawings
→
Site Layout / Site Plan
Site Layout / Site Plan
Service
Get Best Quote
Pricing depends on requirement, location, quantity, scope of work, and service details.
Need pricing?
Please contact us for quotation, callback, site discussion, or requirement-based pricing.
Service Details
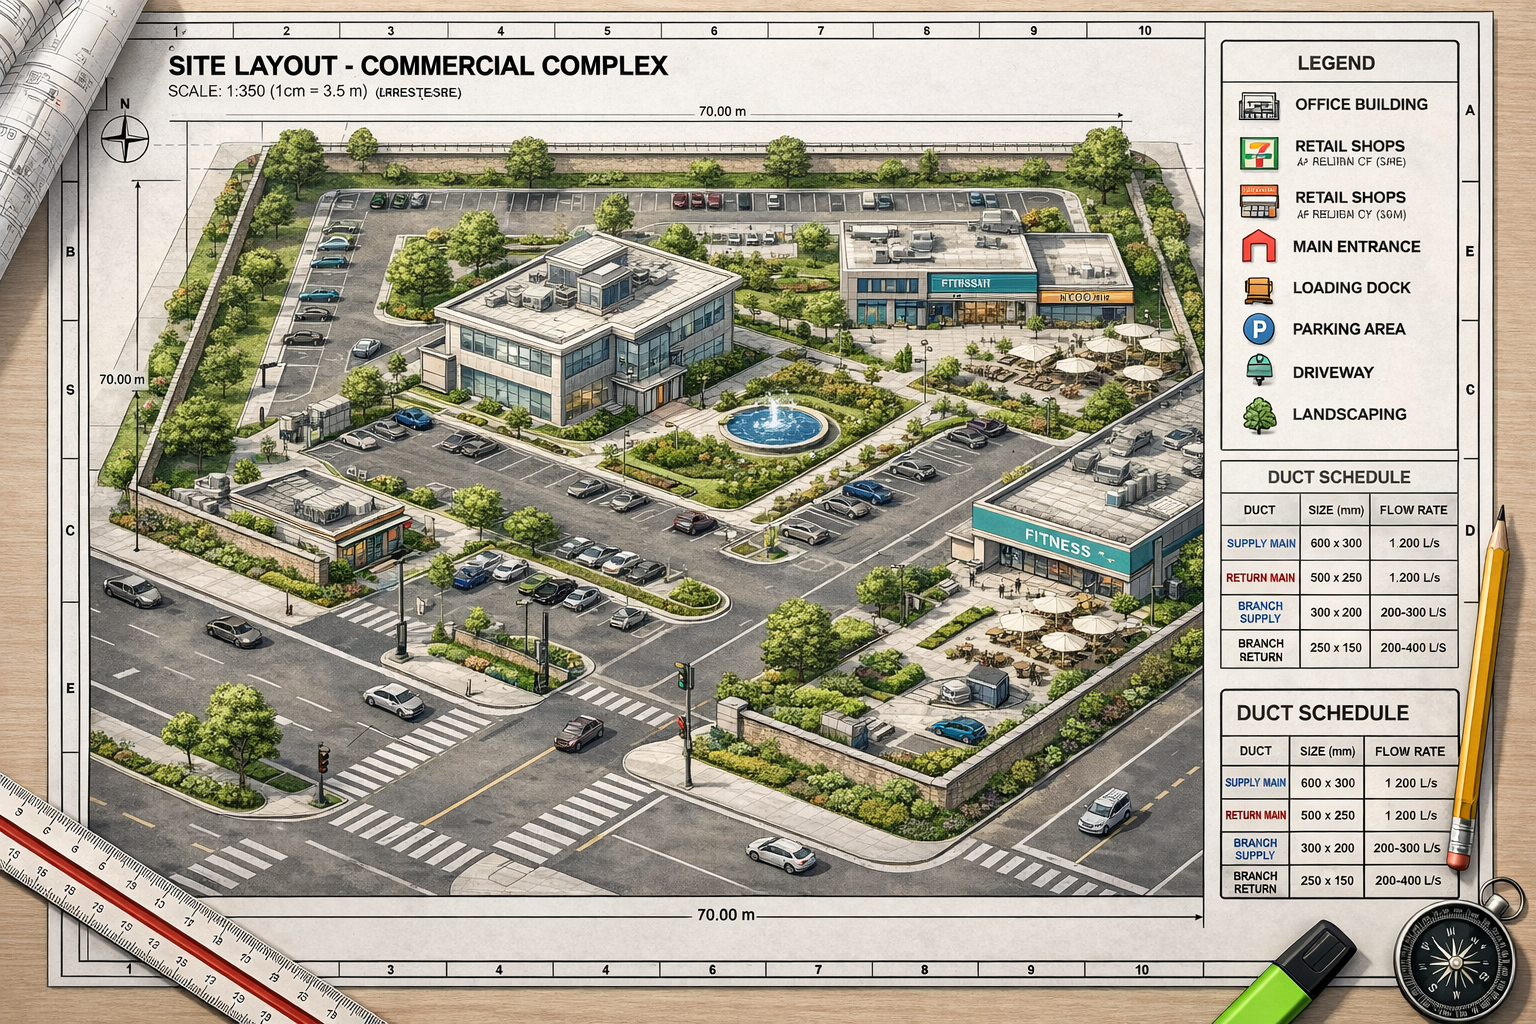
Site Layout / Site Plan involves planning the complete arrangement of a plot, including building position, roads, parking, landscaping, and utility connections. It ensures proper space utilization, c…
Site Layout / Site Plan involves planning the complete arrangement of a plot, including building position, roads, parking, landscaping, and utility connections. It ensures proper space utilization, compliance with local regulations, and smooth construction execution. Suitable for residential, commercial, and industrial projects. Custom layouts are designed based on plot size and client requirements.