Architectural Drawings
Architectural Drawings
→
Architecture Layout Plan
Architecture Layout Plan
Service
Get Best Quote
Pricing depends on requirement, location, quantity, scope of work, and service details.
Need pricing?
Please contact us for quotation, callback, site discussion, or requirement-based pricing.
Service Details
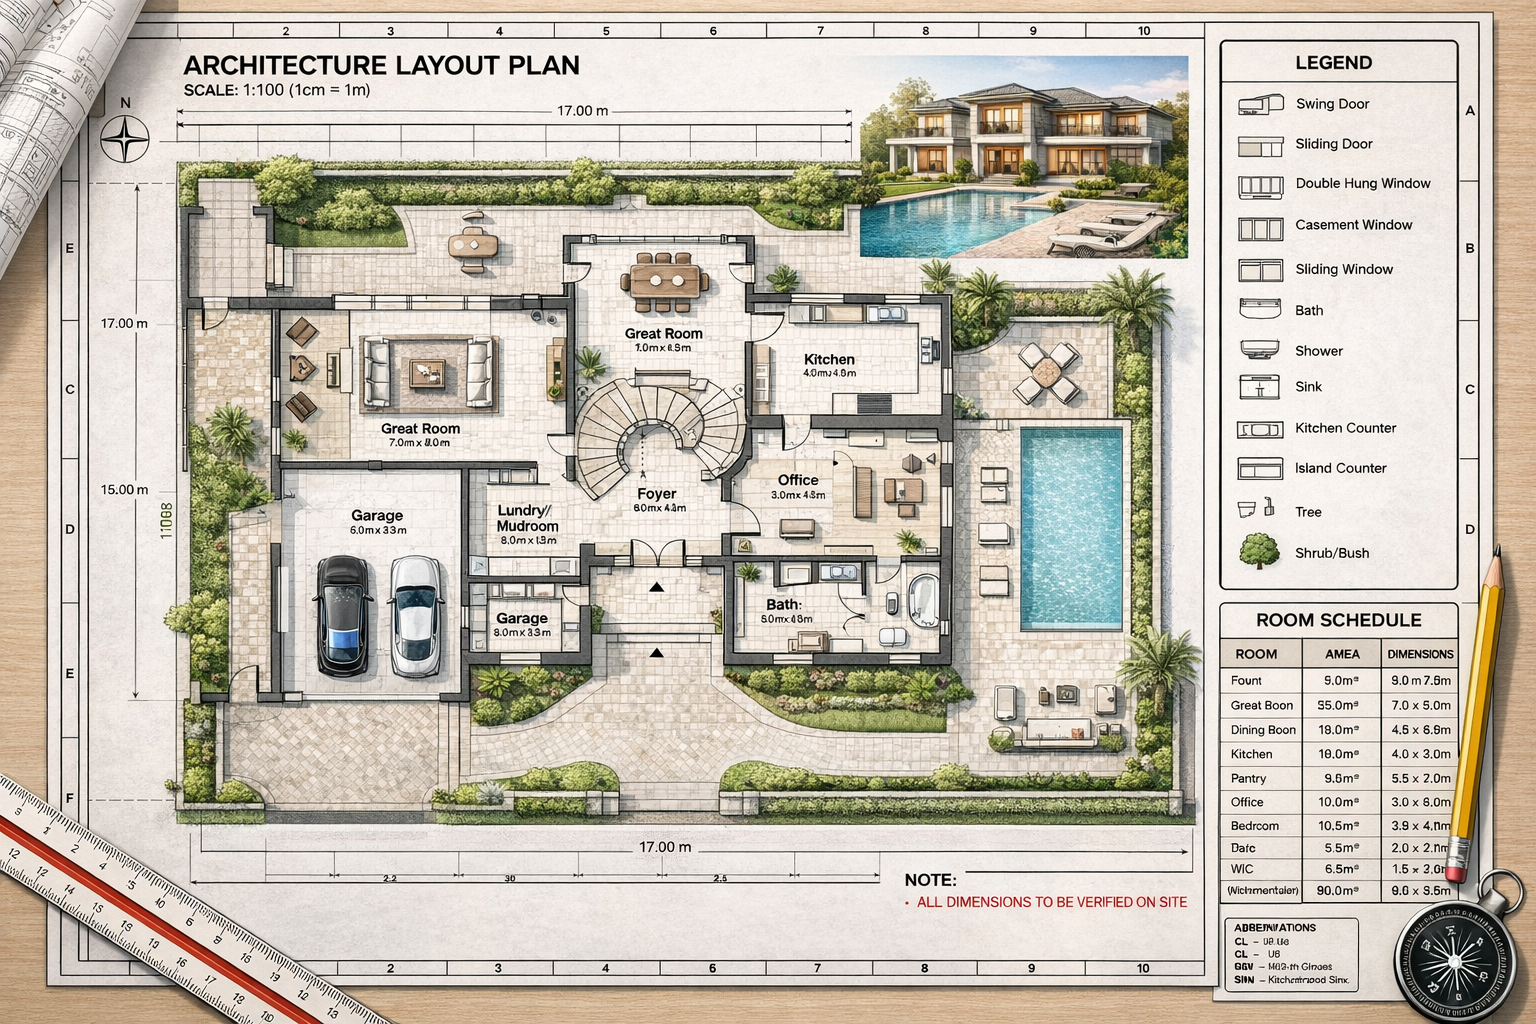
Architecture Layout Plan includes detailed floor planning of spaces such as rooms, kitchen, bathrooms, and circulation areas. It focuses on functionality, space optimization, and aesthetic design whi…
Architecture Layout Plan includes detailed floor planning of spaces such as rooms, kitchen, bathrooms, and circulation areas. It focuses on functionality, space optimization, and aesthetic design while considering ventilation, lighting, and user requirements. Suitable for residential and commercial projects with customized layouts based on client needs.