Architectural Drawings
Architectural Drawings
→
Detailed Floor Plans
Detailed Floor Plans
Service
Get Best Quote
Pricing depends on requirement, location, quantity, scope of work, and service details.
Need pricing?
Please contact us for quotation, callback, site discussion, or requirement-based pricing.
Service Details
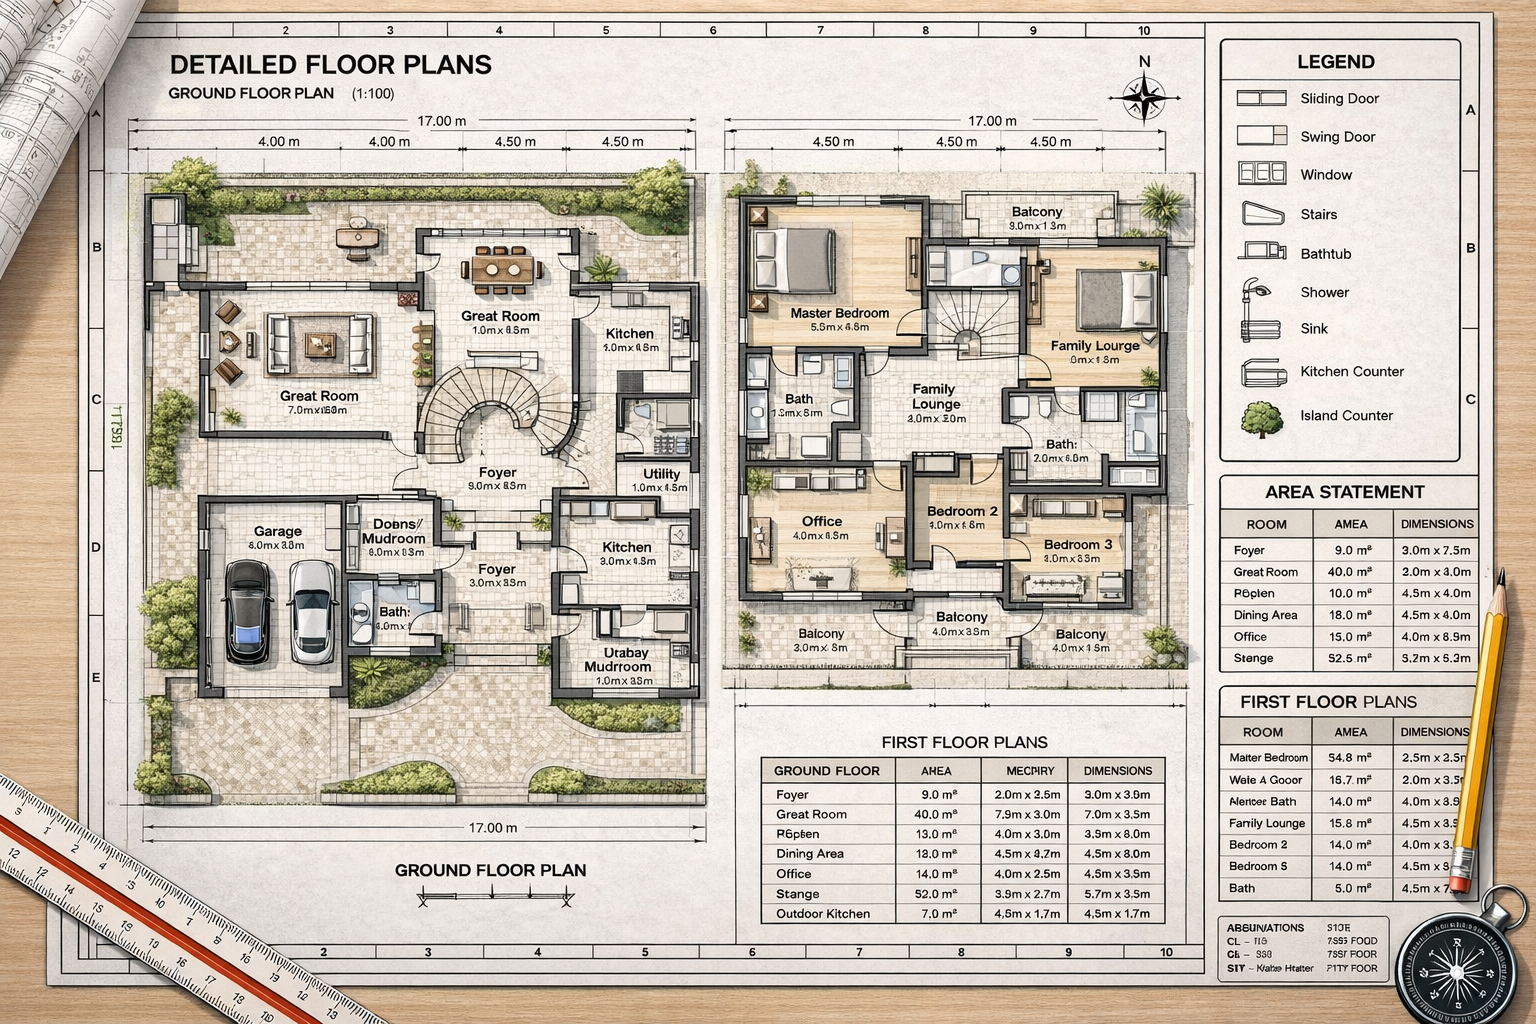
Detailed Floor Plans provide precise layouts of each floor with room dimensions, wall placements, doors, windows, and functional spaces. They ensure accurate execution during construction and help vi…
Detailed Floor Plans provide precise layouts of each floor with room dimensions, wall placements, doors, windows, and functional spaces. They ensure accurate execution during construction and help visualize space usage effectively. Suitable for residential and commercial projects with customized detailing as per requirements.